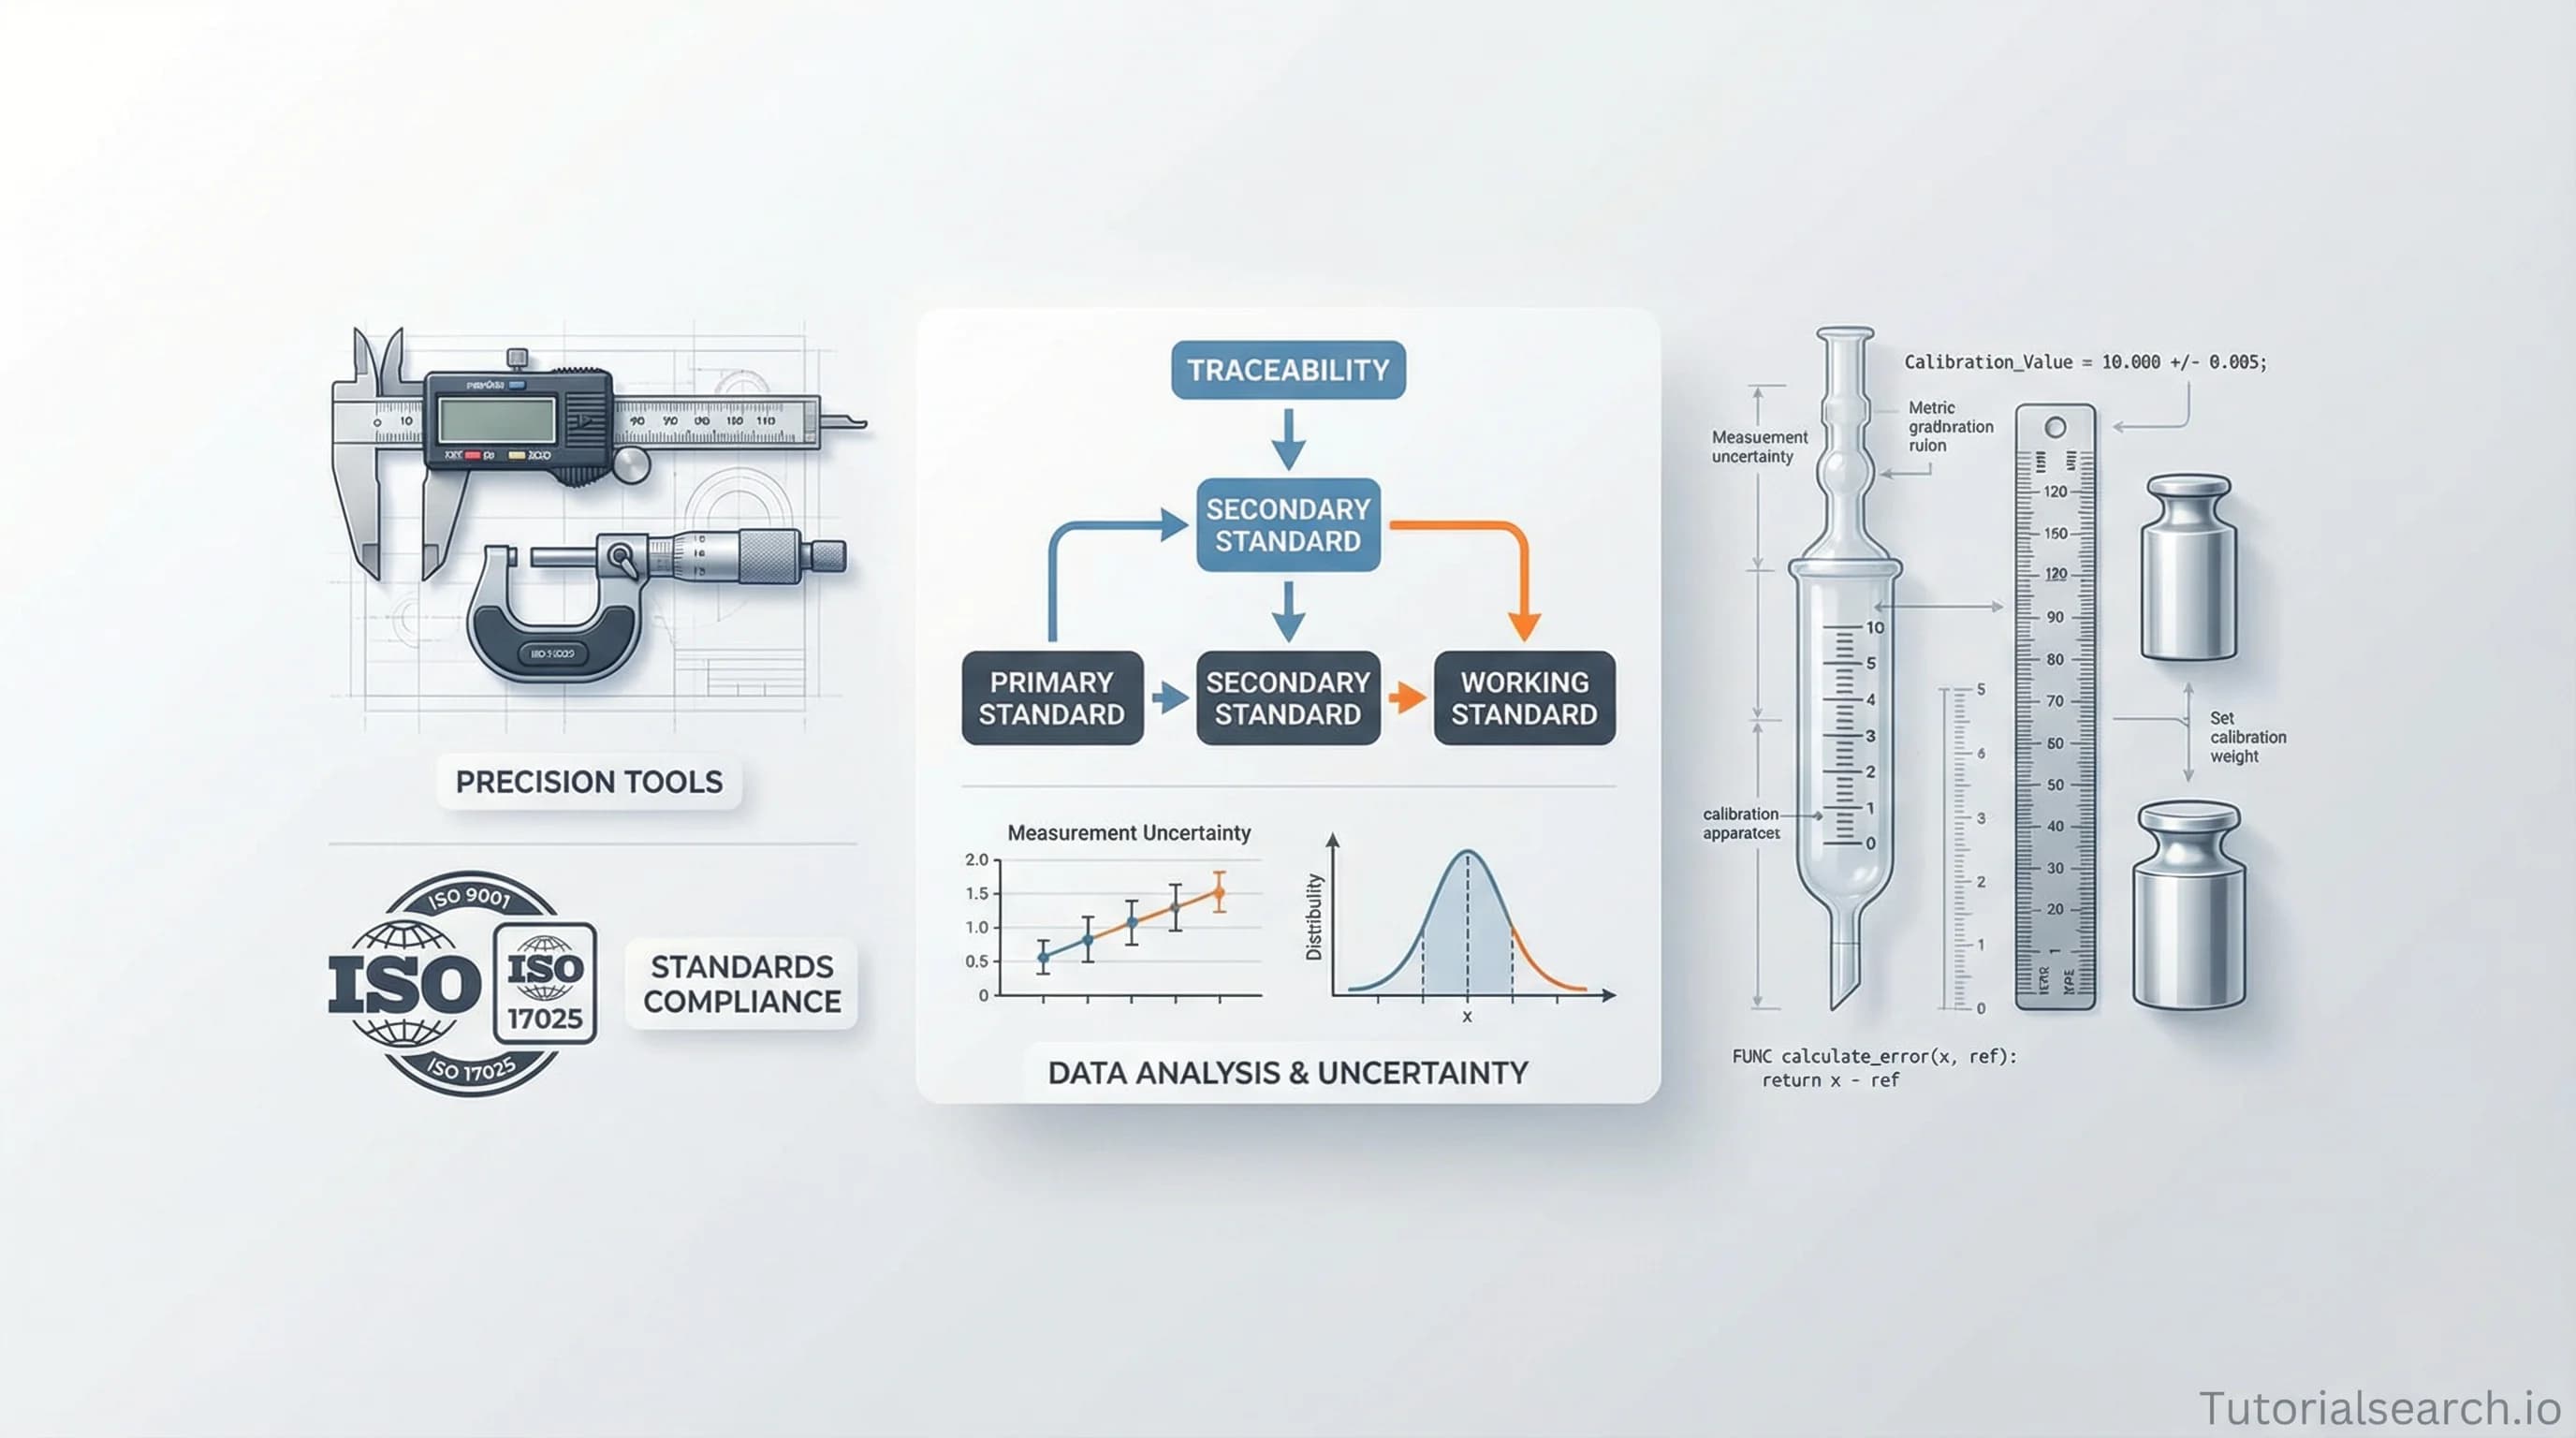
Measurement Science: Why Precision Matters in Manufacturing & Labs
Master measurement science fundamentals—from calibration to traceability. Learn why accuracy and precision matter, how ISO 17025 works, and why your measurement results need to be defensible.
Hire the developers behind TutorialSearch.io
We built this site — full-stack web apps, AI integration & automation. Tell us what you need and we'll build yours.
Every airplane wing undergoes thousands of measurements before it flies. Every pharmaceutical company measures active ingredients down to fractions of a microgram. Every precision tool that isn't quite perfect gets calibrated until it is. Behind all of these quality controls stands a discipline most people have never heard of: measurement science.
Measurement science isn't just about numbers. It's about confidence—the certainty that when a technician reports a measurement, that number means something reproducible, defensible, and traceable. It's the difference between "we think our product is safe" and "our product meets verified standards." This distinction matters enormously when lives, profits, and reputations hang in the balance.
If you work in manufacturing, quality control, laboratory science, or engineering, understanding measurement science fundamentally changes how you approach your work. It transforms measurement from an afterthought into a strategic asset.
Key Takeaways
- Measurement science (metrology) ensures measurements are accurate, precise, and traceable to international standards through an unbroken chain of calibrations
- Accuracy (closeness to true value) and precision (consistency of results) are different—you need both, and many measurement systems fail on one dimension
- Traceability to NIST or ISO standards means your measurements are comparable across labs, time periods, and countries
- ISO/IEC 17025 accreditation requires labs to quantify and report measurement uncertainty, making results more trustworthy and defensible
- Calibration isn't optional maintenance—it's a regulated process that prevents systematic errors from accumulating
- Measurement uncertainty quantification (Type A and Type B methods) turns vague doubts into concrete ranges, enabling better decision-making
Table of Contents
- The Measurement Chain: From Atoms to Industry Standards
- When Tools Lie: Understanding Accuracy Versus Precision
- Calibration Rituals That Actually Matter
- The Numbers Behind the Numbers: Measurement Uncertainty Decoded
- Building Confidence in Your Results: Traceability Explained
- Lab Accreditation: Why ISO 17025 Changed Everything
- Measurement System Analysis: Validating Your Instruments
- Common Measurement Pitfalls (and How to Avoid Them)
- Frequently Asked Questions
- Related Topics
The Measurement Chain: From Atoms to Industry Standards
At the top of the global measurement hierarchy sits the International Bureau of Weights and Measures (BIPM), located in France. This organization, established by treaty in 1875, maintains the definition of the kilogram, the meter, the second, and four other fundamental units. Everything else in measurement descends from these seven base units of the International System of Units (SI).
Below BIPM sits NIST—the National Institute of Standards and Technology in the United States. NIST maintains the national standards for these SI units within the US, and provides calibration services and standard reference materials that anchor the entire measurement system.
Then come ISO/IEC 17025 accredited laboratories, regional calibration centers, and finally your company's measurement instruments. Each step in this chain must have documented procedures, recorded results, and calculated uncertainties. This is metrological traceability—the unbroken chain that makes measurements meaningful across organizations and borders.
I first understood the practical importance of this chain when I watched a quality engineer reject an entire batch of precision components because the supplier's calibration certificate was missing one required signature. The components themselves were probably fine, but without proof of traceability, they were useless in aerospace manufacturing. That's when traceability stopped being abstract and became real.
Why the chain matters: If your measurement instruments trace back to international standards, your results become comparable with measurements made in Tokyo, Berlin, or Sydney. Regulators accept them without argument. Insurance companies trust them. Customers believe them.
When Tools Lie: Understanding Accuracy Versus Precision
Here's where people get confused, and this confusion costs money. Most people use "accuracy" and "precision" interchangeably. Engineers do not, and this difference fundamentally shapes how you troubleshoot measurement problems.
Accuracy describes closeness to the true value. If the true length of a rod is 100 mm and your instrument consistently reads 100.02 mm, your instrument is accurate (slightly).
Precision describes consistency—how close repeated measurements are to each other. If you measure the same rod five times and get 99.98, 99.99, 100.01, 100.00, and 100.02 mm, your instrument is precise. The measurements cluster tightly, even though their average (100.00) happens to be accurate.
You can have precision without accuracy. Imagine a scale that consistently reads 5 pounds heavier than the true weight. Measure the same object ten times and you'll get nearly identical results (precise), but every result is systematically wrong (not accurate). This happens constantly with miscalibrated instruments.
You can also have accuracy without precision. Measurements scattered across a wide range that average to the correct value. This is statistically accurate but practically useless because you can't predict individual measurements.
The ideal is both: tight clustering around the true value.
A comparison table of accuracy vs precision in different scenarios:
| Scenario | Accuracy | Precision | Useful? |
|---|---|---|---|
| Dart cluster at bulls-eye | High | High | Yes |
| Dart cluster far from bulls-eye | Low | High | No—systematic error |
| Darts scattered around bulls-eye | High (on average) | Low | No—unpredictable |
| Darts scattered far from bulls-eye | Low | Low | Absolutely not |
The practical implication: If your instrument is precise but not accurate, calibration fixes it quickly. If it's accurate but imprecise, the problem is usually mechanical—friction, wear, thermal effects. Both require different solutions.
Calibration Rituals That Actually Matter
Calibration is the process of comparing an instrument's output against a known standard and adjusting the instrument until agreement is achieved (or documenting that it's out of tolerance).
The key word is known. You can't calibrate against a mystery. Your calibration standard must have its own documented traceability, lower uncertainty than the instrument being calibrated, and a valid certificate from an accredited lab.
Here's what actual calibration looks like in a manufacturing plant: Every precision instrument has a label with a calibration due date. When that date arrives, the instrument goes to the calibration lab (either on-site or contracted externally). The lab compares the instrument against a reference standard at multiple points across its range. The results go into a certificate that includes the instrument's performance, any adjustments made, and crucially, the measurement uncertainty of the calibration process itself.
The instrument returns with either a pass/fail result, new calibration date, and detailed data. If there's significant drift, that tells you something about the instrument's condition—maybe it needs retirement, maybe it just had a bad year.
NIST provides calibration services and maintains documentary standards for common measurement parameters like pressure, temperature, electrical quantities, and dimensional measurements. Many organizations use NIST-traceable standards even when they can't afford direct NIST calibration.
The hidden benefit: Calibration data over time becomes a window into your process health. If an instrument drifts the same direction every year, that's a signal to investigate. If drift is random, that's different—possibly just normal aging.
There are three types of metrology you should know about. Scientific metrology researches measurement fundamentals and defines standards. Industrial metrology applies those standards to manufacturing equipment and quality assurance. Legal metrology enforces measurement standards in commerce to protect consumers and fair trade.
All three matter. Scientific metrology gives us the SI units. Industrial metrology keeps your products consistent. Legal metrology prevents you from accidentally shipping undersized products that should have been rejected.
The Numbers Behind the Numbers: Measurement Uncertainty Decoded
Here's the uncomfortable truth: no measurement is perfect. There's always doubt. Measurement uncertainty quantifies that doubt mathematically, turning it from a vague unease into a defensible range.
The concept sounds abstract until you sit in a compliance meeting and someone asks, "Can you prove this measurement is reliable enough?" Measurement uncertainty is your proof.
ISO/IEC 17025 requires labs to evaluate and report measurement uncertainty as part of accreditation. This isn't bureaucracy—it's a shift from claiming "we measured X" to claiming "the true value is probably between X−U and X+U, where U is the expanded uncertainty."
There are two approaches to estimating uncertainty:
Type A uncertainty comes from repeated measurements. Measure something ten times, calculate the standard deviation, and that becomes part of your uncertainty budget.
Type B uncertainty comes from other sources: calibration certificates of your reference standards, manufacturer specifications, known environmental effects, published data. If the ambient temperature is drifting ±2°C and temperature affects your measurements by 0.5 mm per degree, that's Type B uncertainty baked in.
The total expanded uncertainty combines both types, often multiplied by a coverage factor (usually 2, which corresponds to roughly 95% confidence in normal distributions).
Why this matters in practice: If you report a dimension as "102.5 ± 0.2 mm," you're telling the customer that the true value is almost certainly between 102.3 and 102.7 mm. This is testable. This is defensible. This is what compliance officers and auditors want to see.
Building Confidence in Your Results: Traceability Explained
Hire the developers behind TutorialSearch.io
We built this site — full-stack web apps, AI integration & automation. Tell us what you need and we'll build yours.
Metrological traceability is a property of a measurement—an unbroken chain of documented comparisons linking your result back to an international standard, with all uncertainties quantified at each step.
Sounds bureaucratic. It's actually powerful.
When you make a measurement and claim it's NIST-traceable, you're saying:
- Your instrument was calibrated against a standard with documented traceability
- That standard was calibrated against a higher-level standard, documented and traceable
- This chain continues upward until it reaches NIST (or equivalent national institute in another country)
- At each step, the uncertainty is calculated and recorded
- Your measurement uncertainty incorporates all the uncertainties in the chain
NIST maintains national standards and assures traceability for measurement results provided through official programs. This system exists because it works—it ensures measurements are comparable globally.
The business case for traceability:
- Regulators accept NIST-traceable measurements without challenge
- Customers trust them more than uncertified measurements
- Legal disputes often hinge on traceability—"Can you prove this measurement is reliable?"—and documented traceability is your answer
- Insurance companies and auditors look for it specifically
A contrarian opinion: Not every measurement needs traceability. If you're measuring something that doesn't affect safety, quality, or compliance, the overhead of full traceability might exceed the benefit. But if uncertainty matters to your decision, traceability matters to your credibility.
Lab Accreditation: Why ISO 17025 Changed Everything
Before ISO/IEC 17025:2017, laboratories could claim competence. After it became mandatory in many industries, they had to prove it—with documented procedures, qualified personnel, verified equipment, and quantified measurement uncertainties in every report.
ISO 17025 is the standard for laboratory accreditation and it covers everything: how you select calibration standards, how you handle environmental effects, how you train staff, how you report results. Accreditation bodies audit against the standard annually.
The critical clauses for measurement are 7.6 (measurement uncertainty) and 7.7 (ensuring the validity of results). Together, they require you to:
- Identify all sources of measurement uncertainty
- Estimate each source (Type A or Type B)
- Combine them into total expanded uncertainty
- Report uncertainty on every certificate or report
- Prove your measurement capability for the specific test
[Editors' Choice badge] — Why ISO 17025 matters: Many contracts and regulations now explicitly require results from ISO 17025 accredited sources only. Having accreditation isn't optional if you want to serve certain markets. Fluke provides practical guidance on ISO 17025 compliance for calibration labs specifically.
The standard essentially formalized something good labs were already doing and made it mandatory for everyone. The result? Industry-wide improvement in measurement quality and customer confidence.
Measurement System Analysis: Validating Your Instruments
You have an instrument. You think it's accurate. But is it actually fit for purpose? Measurement System Analysis (MSA), also called Gage R&R (Repeatability and Reproducibility), answers this question systematically.
MSA is a quality methodology that isolates and quantifies sources of variation in a measurement system. The sources are typically:
- The part/specimen being measured
- The measurement device/instrument
- The operator using the instrument
- The environment (temperature, humidity, vibration)
A proper MSA study uses multiple parts (usually 10+), multiple operators (usually 2-3), and multiple repeated measurements. You analyze the variance at each level and ask: Is this measurement system good enough for what we need?
Industry guidelines (originally from the Automotive Industry Action Group) say the measurement system should account for less than 10% of total variation. If it accounts for more, the instrument isn't discriminating enough for quality control decisions.
Practical example: You're measuring shaft diameter with a micrometer. Your tolerance is ±0.05 mm. You run MSA with three operators, ten shafts, three measurements each. The analysis shows the measurement system variation is 0.012 mm. That's 12% of your tolerance—higher than ideal. You investigate and find the micrometer needs calibration and one operator has poor technique. Fix both, run MSA again, improve to 6%. Now you can trust the instrument.
MSA methods include the average and range method, ANOVA, and range-only approaches, with different techniques best suited for different applications.
Common Measurement Pitfalls (and How to Avoid Them)
Mistake 1: Calibrating to standards that are older or less accurate than the instrument. Your reference standard must have lower uncertainty than what you're calibrating. If you calibrate a 0.1% accurate instrument against a 1% accurate standard, you've accomplished nothing. Always verify the standard's traceability and uncertainty.
Mistake 2: Ignoring environmental effects. Temperature, humidity, vibration, and air pressure affect measurements more than people realize. Thermal stability is especially critical—a precision part measured in a 65°F lab differs from the same part measured in a 75°F lab. Know your instrument's temperature coefficient and control the environment accordingly.
Mistake 3: Treating measurement results as if uncertainty doesn't exist. When you report "100 mm," are you claiming it's exactly 100.000...? Or is the true value somewhere in a range? Uncertainty makes this explicit. It's not weakness—it's honesty.
Mistake 4: Inconsistent calibration intervals. Some people calibrate "whenever," others on fixed schedules. This creates gaps where instruments might drift without being caught. Establish fixed intervals based on use rate and historical drift. Track everything.
Mistake 5: Overlooking operator variation. Even precision instruments give different readings in different hands. This isn't usually the instrument's fault—it's how the operator holds it, applies force, or reads the display. Training and operator qualification matter enormously.
Mistake 6: Forgetting that traceability requires documentation. Having a calibrated instrument isn't the same as having documented traceability. The certificate is proof. Keep them organized and accessible for audits.
Frequently Asked Questions
Q: What is Measurement Science used for?
Measurement science ensures accuracy and reliability across manufacturing, science, healthcare, and engineering. It validates experimental results, proves compliance with regulations, enables quality control decisions, and builds trustworthiness in critical systems. Every airplane wing, pharmaceutical batch, and precision component owes its reliability to measurement science standards and practices.
Q: How does Measurement Science differ from statistics?
Measurement science focuses on precisely quantifying physical quantities using validated methods, standards, and equipment. Statistics analyzes collected data to draw inferences and make predictions. Measurement science provides the accurate, reliable data that statistics then operates on. Neither works well without the other.
Q: What are the core principles of Measurement Science?
The core principles are: accuracy (closeness to true value), precision (consistency of results), traceability (connection to international standards), and uncertainty quantification (explicit documentation of measurement doubt). These principles together ensure that measurements are valid, comparable, and defensible.
Q: What skills are needed for a career in Measurement Science?
You need analytical thinking, statistical knowledge, understanding of physics and engineering fundamentals, proficiency with measurement instruments, and familiarity with standards like ISO 17025. Practical troubleshooting abilities and documentation skills matter more than you'd expect. Many metrology roles require calibration technician certifications or advanced lab qualifications.
Q: Why is traceability important in Measurement Science?
Traceability establishes that measurements are comparable across laboratories, time periods, and countries. It creates a chain of documented evidence that your results follow international standards. Regulators, customers, and auditors use traceability as proof that measurements are reliable. Without it, a measurement is just a number—with it, it's a defensible fact.
Q: How do you know if your measurement system is good enough?
Run a Measurement System Analysis (MSA/GR&R study). If the measurement system accounts for less than 10% of total variation in your process, it's adequate for quality control decisions. If it exceeds 30%, the system needs improvement before use.
Related Topics
Explore related measurement and quality disciplines in our learning paths: